
Modern upgrades
Laundry
Renovations
Cockburn Central.
Planning Laundry Renovations Cockburn Central? Start with cabinet depth and linen storage before choosing finishes. GPD Group can compare a dedicated room, a shared pantry or a cupboard laundry for the space at your Cockburn Central address, then coordinate cabinetry and wet-area trades.
2023
Trading since — WA construction company
BC104702
WA Builder Licence — current
$7.5K–$300K+
Project range delivered to date
12mo
Direct aftercare on every job
Renovation services
Beyond The Laundry.
Laundry scope often combines with kitchen or whole-house renovation. One WA-licensed builder runs the lot.
What’s included
A complete
laundry renovation,
start to finish.
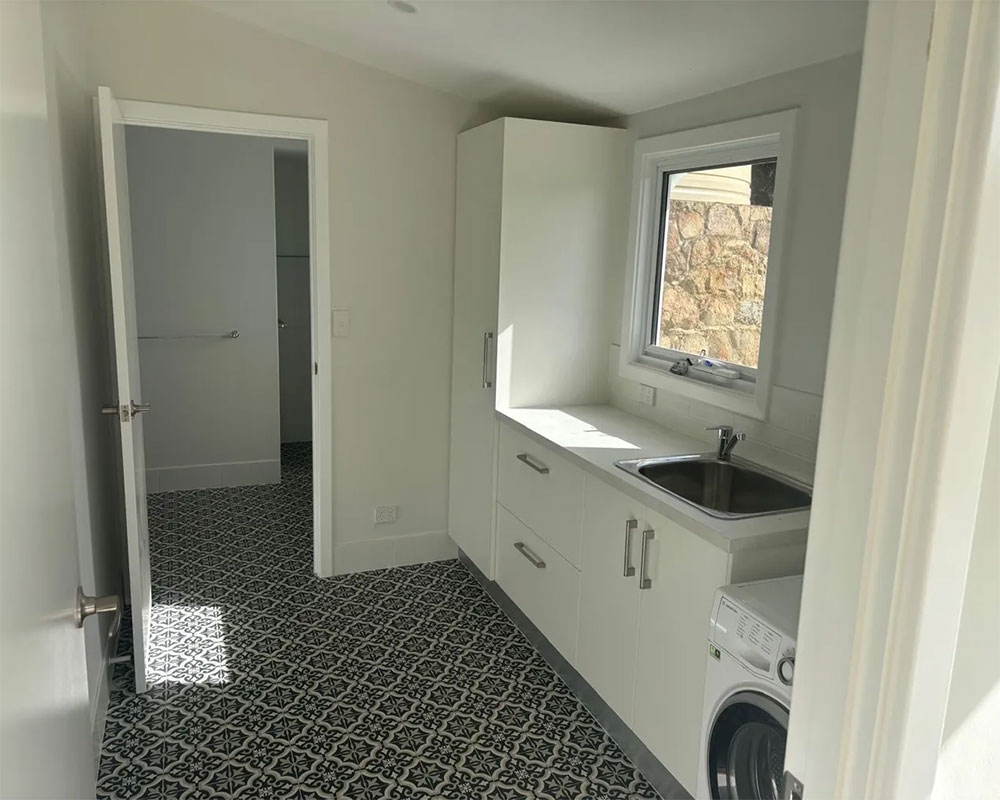
For Laundry Renovations Cockburn Central, we first map the washer, dryer, tub, doors and current service points. The brief should cover dryer ventilation so the chosen dryer has an appropriate air path, and the door swing so the entry remains clear when the room is busy. A same-footprint refresh and a layout change can then be compared in one written scope.
01 · Joinery
Cabinetry & storage.
Cabinetry for a laundry in Cockburn Central can account for a tall broom cupboard. Check that its door can open without catching the tub before fixing the cupboard schedule.
02 · Plumbing
Tub & connections.
Check the existing hot, cold and waste routes before deciding whether the tub or washer moves. For a site brief in Cockburn Central, assess the mixer and tub choice so fixtures and connections are specified together; licensed plumbing and WaterMark-certified fixtures remain part of the scope.
03 · Ventilation
Dryer extraction.
The dryer model and available air route decide the ventilation detail. For a brief in Cockburn Central, check a possible outside duct so its route can be checked before the cabinet design before cabinetry is finalised.
04 · Surfaces
Floor & splashback.
Choose the floor, splashback and bench after the wet zones are mapped. In a room in Cockburn Central, review cabinet kickboards so edges near the floor are protected; specify cleanable finishes where splashes are likely.
05 · Electrical
Power & lighting.
Appliance outlets, lighting and any exhaust fan belong in the same electrical plan. At the Cockburn Central site check, confirm switch position so lighting remains easy to use at the entry.
06 · Finish
Final clean & handover.
Before handover, confirm cupboard operation, appliance access, water connections and finishes against the agreed Cockburn Central scope. GPD Group closes recorded defects and provides twelve months of direct aftercare.
Why us
Why Cockburn Central
homeowners brief us
for laundry.
Laundry Renovations Cockburn Central starts with decisions about what can stay and what must move. We consider cabinet depth alongside dryer ventilation before pricing the trades; this keeps the scope tied to the actual room. GPD Group works under a fixed-price contract with a WA-licensed builder (BC104702) and twelve months of direct aftercare.
A WA licensed builder.
BC104702 active since 2023. Builder runs licensed plumbing, electrical and tiling trades under one head contract.
Often combinable.
Stage a laundry renovation alongside a bathroom or kitchen. Same trades, same site visits, lower cost than two separate jobs.
Fixed price. No surprises.
Lump-sum contracts, even at $10k scopes. No hourly-rate creep, no “we hit something unexpected” phone calls.
Twelve months aftercare.
Direct aftercare line for twelve months from handover. Same as a $300,000 refurbishment. No tier of service.
Recent laundry work
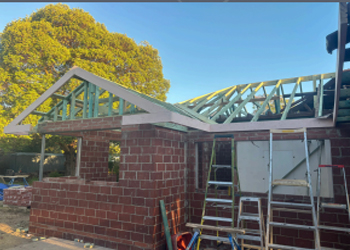
A heritage farmhouse extension with laundry.
A residential extension delivered for the Wessel family in Boddington. Heritage farmhouse with bathroom and laundry built into the side extension scope. Reference contact available on request.
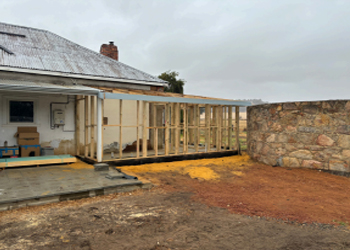
2024 · Boddington · Private residential
Wessel Boddington residence.
Extension to the side of an old farm house, including a bathroom and laundry build, structural integration with the existing dwelling, services routed for the new wing. Heritage-context residential delivery, regional WA mobilisation.
“Extension to side of old farm house including bathroom and laundry”
Value
$105K
YEAR
2024
SCOPE
Extension + bathroom + laundry
Status
Delivered
Most of our laundry work has been delivered as part of broader renovations and extensions. If you’re at the planning stage of a Perth laundry renovation, talk to us early about scope and we’ll come back with an honest brief.
Recent laundry work
A heritage farmhouse extension with laundry.
A residential extension delivered for the Wessel family in Boddington. Heritage farmhouse with bathroom and laundry built into the side extension scope. Reference contact available on request.
2024 · Boddington · Private residential
Wessel Boddington residence.
Extension to the side of an old farm house, including a bathroom and laundry build, structural integration with the existing dwelling, services routed for the new wing. Heritage-context residential delivery, regional WA mobilisation.
“Extension to side of old farm house including bathroom and laundry”
Value
$105K
YEAR
2024
SCOPE
Extension + bathroom + laundry
Status
Delivered
Most of our laundry work has been delivered as part of broader renovations and extensions. If you’re at the planning stage of a Perth laundry renovation, talk to us early about scope and we’ll come back with an honest brief.
Layout options
Three Cockburn Central
laundry layouts.
Laundry Renovations Cockburn Central can mean a separate utility room, a pantry combination or an enclosed cupboard. The Australian Bureau of Statistics recorded 544 flats or apartments among 745 occupied private dwellings in Cockburn Central in 2021. That local mix informs the questions we ask, while the actual room still determines the design. We compare appliance clearances, plumbing and ventilation before recommending a layout.
01 — Standalone
Dedicated laundry room.
For a dedicated room in Cockburn Central, allow a usable path between the tub, machine and bench. Plan sorting bench space so baskets do not fill the walkway, then test cupboard doors while open.
Typical · $15,000–$25,000
02 — Butler’s combo
Combined butler & laundry.
A shared laundry and pantry needs two clear zones. In a design for Cockburn Central, review cabinet access so one activity does not block the other; keep food, detergents and wet work apart.
Typical · $20,000–$35,000
03 — European
Cupboard laundry.
A cupboard laundry can work where floor space is limited, provided the machines can ventilate and be serviced. For a home in Cockburn Central, test drainage access so connections remain reachable before the doors and shelves are ordered.
Typical · $10,000–$18,000
How we work
Four steps from
brief to handover.
Same runbook for a $10,000 cupboard laundry and a $35,000 butler’s pantry combination. Only the duration changes.
How we work
Four steps from
brief to handover.
Same runbook for a $10,000 cupboard laundry and a $35,000 butler’s pantry combination. Only the duration changes.
Areas we serve
Laundry projects
in Cockburn Central.
For a laundry project in Cockburn Central, send the street address and a short note on the room. Mention countertop continuity or a mixed-use room if either is a priority; GPD Group can confirm availability and what to inspect on site.
Mt Claremont
Alfred Cove
Coolbinia
Mt Lawley
North Beach
Bayswater
Joondalup
Cottesloe
Subiaco
Nedlands
South Perth
Perth metro
Areas we serve
Laundry projects
in Cockburn Central.
For a laundry project in Cockburn Central, send the street address and a short note on the room. Mention countertop continuity or a mixed-use room if either is a priority; GPD Group can confirm availability and what to inspect on site.
For a laundry project in Cockburn Central, send the street address and a short note on the room. Mention countertop continuity or a mixed-use room if either is a priority; GPD Group can confirm availability and what to inspect on site.
Mt Claremont
Alfred Cove
Coolbinia
Mt Lawley
North Beach
Bayswater
Joondalup
Cottesloe
Subiaco
Nedlands
South Perth
Perth metro
Brief us on a laundry
Tell us about your Cockburn Central laundry.
A short brief so we can come back with an informed first call. The builder reads every brief personally and replies within one business day.
Common questions
Laundry renovations
Cockburn Central —
the questions we
get.
For Laundry Renovations Cockburn Central, a useful first brief includes room dimensions, appliance sizes, a broom cupboard and washer access. The answers below explain how GPD Group moves from those details to a practical scope.