Guide · Residential · Granny flats
Granny flat prices Perth: a 2026 cost guide.
Published 2026 price bands worked into sample budgets for one, two and three bedroom builds, plus the council fees and site works that sit outside every quote.
GPD Group · WA Builder Licence BC104702 · Updated 2026
A price band tells you the range. It does not tell you where inside that range your build will land, or what you are actually buying at each level. This guide takes GPD’s published 2026 bands and shows where granny flat prices Perth-wide actually concentrate, so you can hold a quote against something.
The bands below are published pricing. Everything under them shows where the money goes rather than what your build will cost, because nobody can price a second dwelling without standing on the block.
Short answer
Granny flat prices Perth-wide in 2026 run $80,000 to $140,000 for a conversion, $140,000 to $220,000 for a standard 60 to 70 square metre new build, and $220,000 and up for premium or larger dwellings. One bedroom sits low in the standard band, two bedrooms high in it, and three bedrooms needs the larger floor area some councils now allow.
01 · What moves the number
Factors that influence price.
Six things decide where inside a band you land. Only two of them are choices you make.
Floor area, but less than you think
Approvals, services connection, the kitchen and the bathroom cost roughly the same at 50 square metres as at 90. Extra area is mostly structure and finishes, which are the cheaper components, so going larger usually improves your cost per square metre.
Number of wet areas
The single biggest lever. A second bathroom adds waterproofing, tiling, fixtures and licensed plumbing to a small footprint. One bathroom keeps a build in the standard band; two often pushes it out of it.
Whether you are converting or building new
A conversion inherits a slab, structure and roof, which removes the largest cost group. What it takes on instead is council complexity and the cost of bringing an outbuilding up to habitable standard.
Ground conditions and access
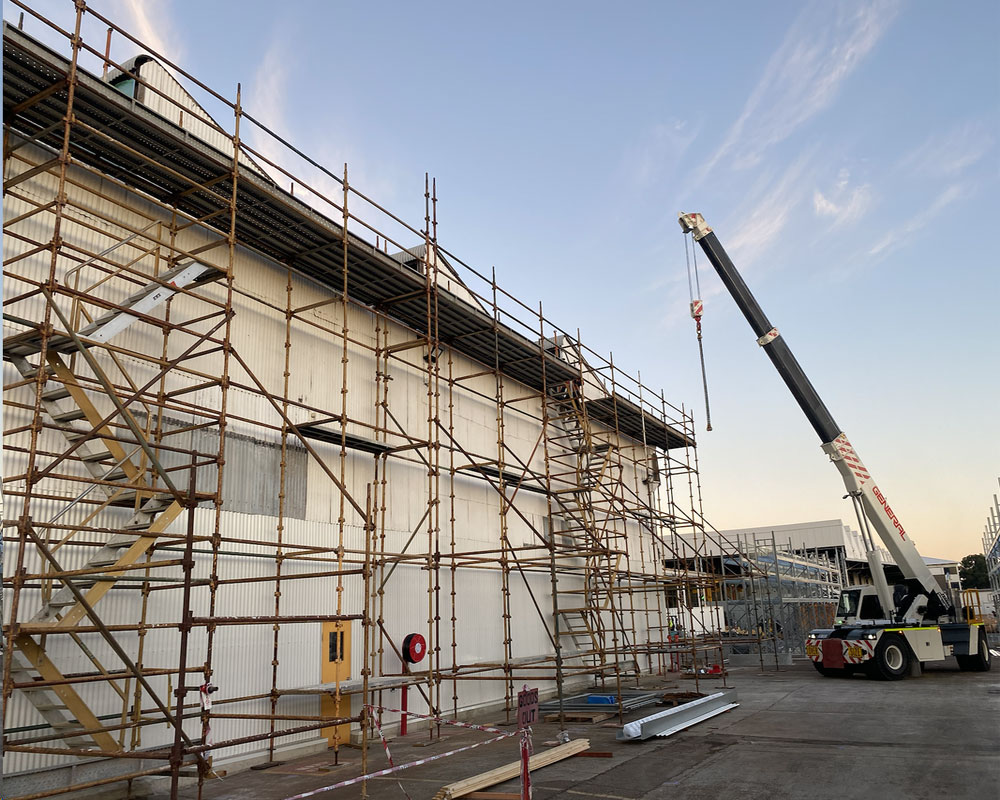
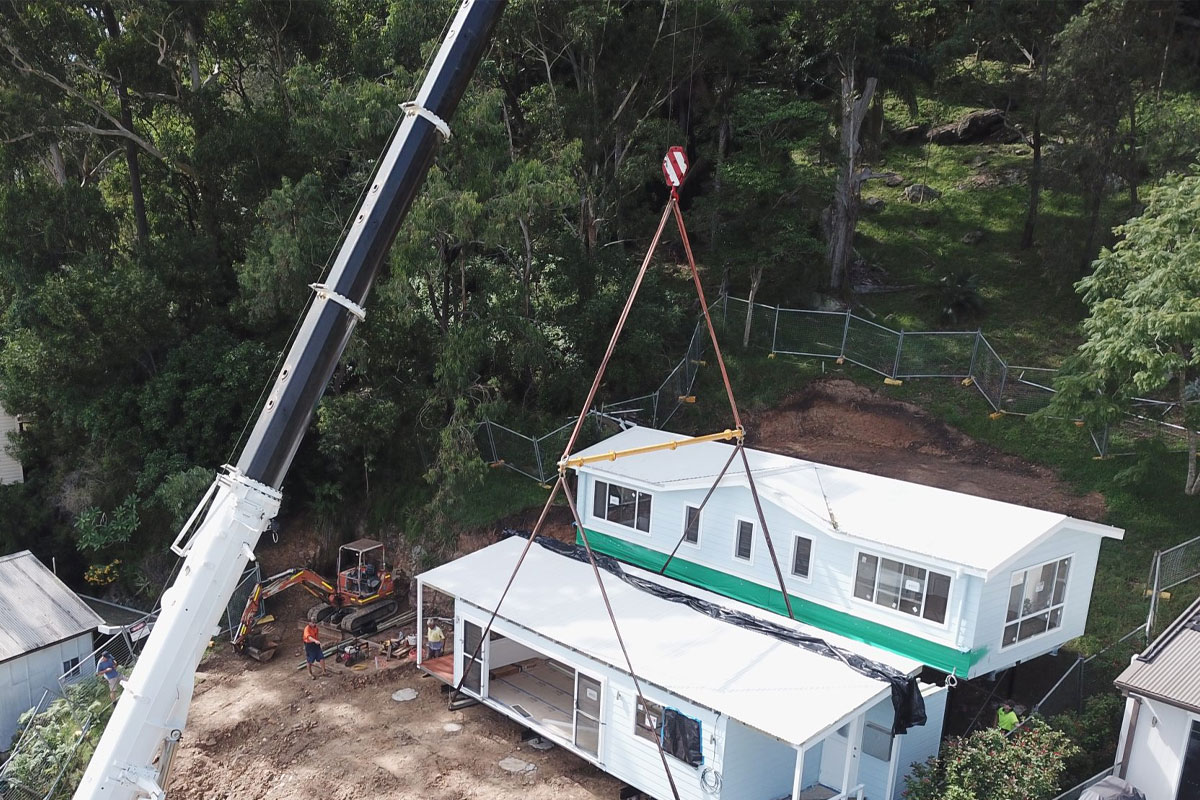
Slope, soil class and how far a truck can get in. A backyard reached through a narrow side gate costs more in labour and plant time on every delivery, for the length of the job.
Distance to existing services
Power, water and sewer have to reach the new dwelling. A long run is a real cost, and separate metering for a rental adds to it.
Specification
Where two identical buildings become two different prices. Benchtops, tapware, tiling format and glazing performance are all choices, and all of them compound.
02 · One bedroom
Where the money goes: 1 bedroom.
A 50 to 60 square metre dwelling with one bedroom, one bathroom, open living and kitchen. Worked against the lower half of the standard band.
The top four lines are close to fixed. That is why a one-bedroom dwelling reads expensive per square metre: the costly parts are spread across the smallest footprint of the three.
03 · Two bedroom
Where the money goes: 2 bedroom.
A 60 to 70 square metre dwelling, two bedrooms, one bathroom. The most-quoted configuration in Perth. Worked against the upper half of the standard band.
Compare the two tables and the pattern behind granny flat prices Perth-wide is clear. Adding a bedroom adds far less than people expect, and almost all of what it does add sits in structure and finishes. Services and wet areas barely move, which is why the second bedroom is the best-value square metre in the whole build.
04 · Three bedroom
Where the money goes: 3 bedroom.
Sitting in the premium band. Read the constraint below before the table, because it decides whether this is possible on your lot at all.
Check this first
Three bedrooms will not fit inside the 70 square metre limit most Perth councils apply. It needs the larger allowance of up to 120 square metres that recent WA reforms permit in some local government areas. Confirm with your council before designing anything, because if your LGA has not adopted it, a three-bedroom ancillary dwelling is not on the table.
Note where the money goes between two bedrooms and three. It is not the extra bedroom, it is the second bathroom that usually comes with it. If you can live with one bathroom at this size, the build stays considerably cheaper.
05 · Outside the build price
Council fees and site works.
These sit outside every sample budget above, and they are where a comfortable figure becomes a tight one.
Council application fees
Set by your local government and scaled to the value of works. They vary meaningfully between councils, so a figure quoted for one suburb will not hold in the next.
State levies
Building work in WA attracts the Building Services Levy and a Construction Training Fund levy once project value passes the statutory threshold. Rates are set by the state and revised periodically, so confirm the current figures.
Statutory home warranty insurance
Required under the WA Home Building Act on residential work over $20,000, and it must be in place before site start. GPD takes this out and pays for it as the licensed builder, so it sits inside the contract.
Site works beyond the slab
Retaining on a sloping block, tree removal, rock, or a long services run. None of it can be assessed without someone standing on the lot.
Parking, fencing and landscaping
Councils typically require one additional parking bay. Driveway, fencing and reinstatement of the yard are real costs and are legitimate exclusions in many contracts.
Allow six to twelve weeks for design, council approval and engineering before any site work begins. That is calendar time, not build time, and it is the most common reason a programme looks longer than expected.
Reading a quote
How to read a quote properly.
If a quote comes in well under the published bands above, the useful question is not why it is cheaper. It is what sits in their scope that does not sit in the others.
Four things separate a real fixed price from an optimistic one: a line-item scope rather than a single figure, allowances written in dollars rather than described, approvals stated explicitly including whose name they are lodged in, and variations by signed change order only.
GPD quotes granny flats as a lump-sum contract against a signed scope, with statutory home warranty insurance arranged before site start and twelve months of direct aftercare from handover. Site visits across the Perth metro are free, including the visit where we tell you the numbers do not work on your block.
Next step
Our granny flats Perth page covers the four delivery paths, the R-Codes rules that decide what fits on your lot, and the approvals process in full. For layout options at two bedrooms, see our 2 bedroom granny flat designs guide.
Get a real number for your block.
Send the suburb and the lot with roughly what you have in mind. The builder reads every brief himself and comes back inside one business day, with an honest view on whether the budget and the block agree.
GPD Group · WA Licence BC104702 · ABN 22 668 388 056 · info@gpdgroup.org